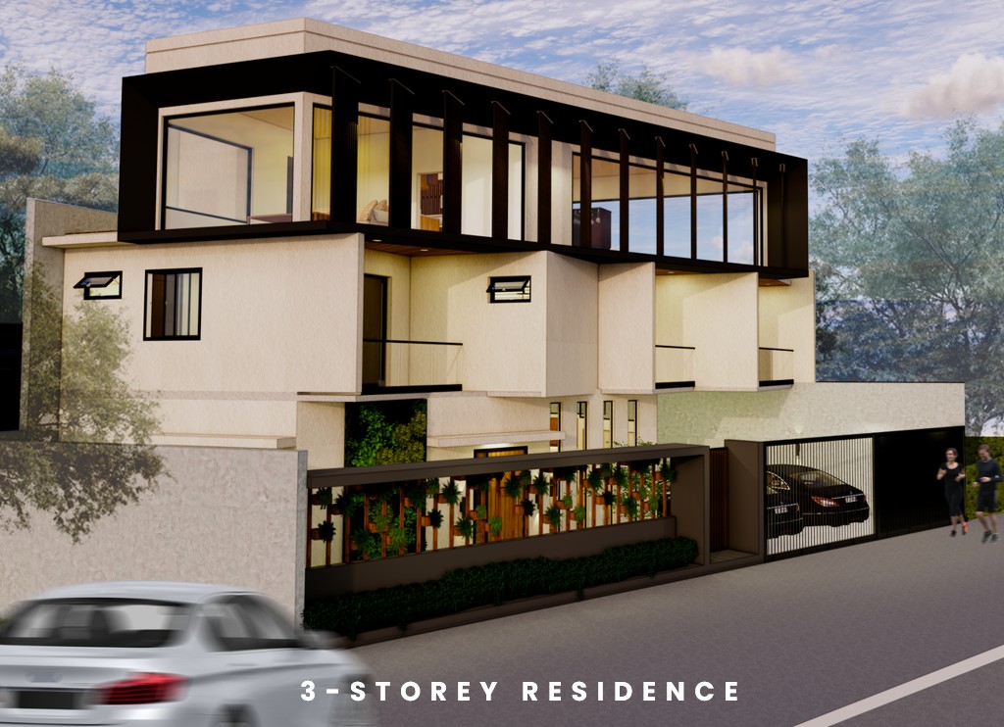
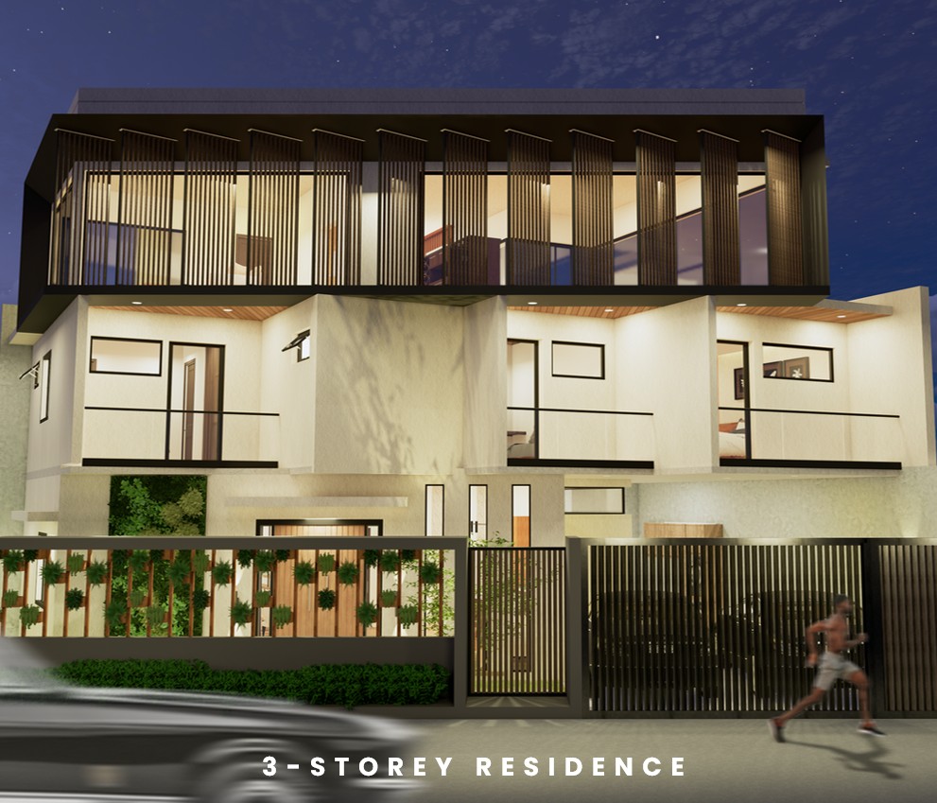
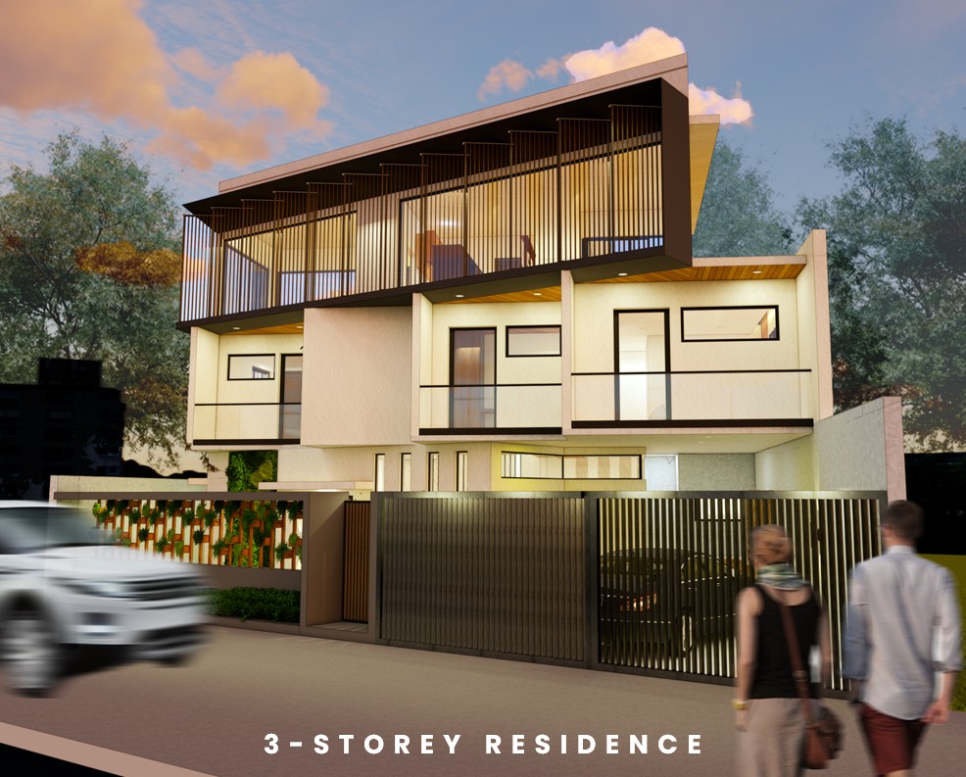
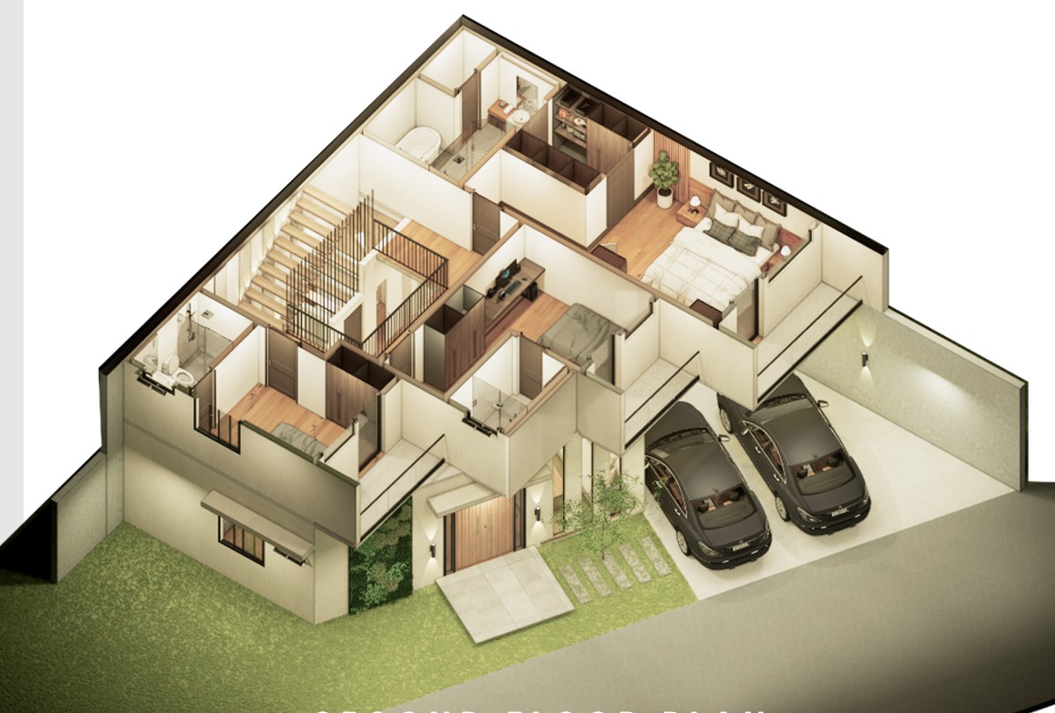
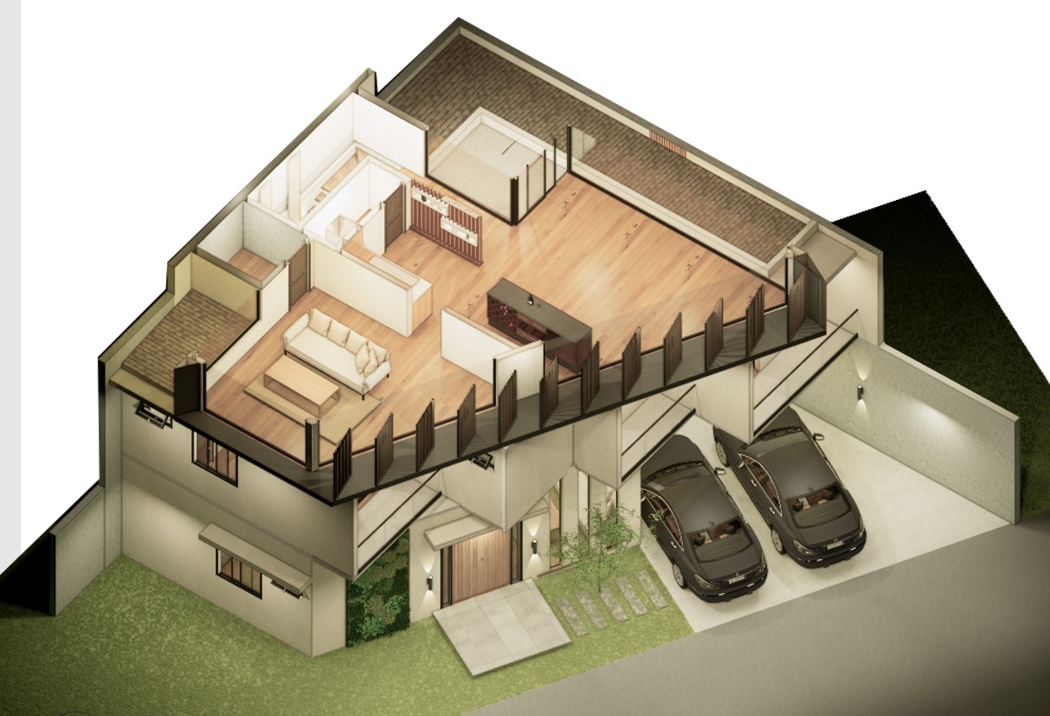
The proposed residential house design and build for Mr. Shretchki is a modern 3-storey home created with a balance of style, comfort, and practical space planning. The exterior design features clean architectural lines, large glass windows, vertical façade screens, warm lighting, wood-inspired ceiling accents, and a secure front gate that gives the residence a contemporary and premium look.
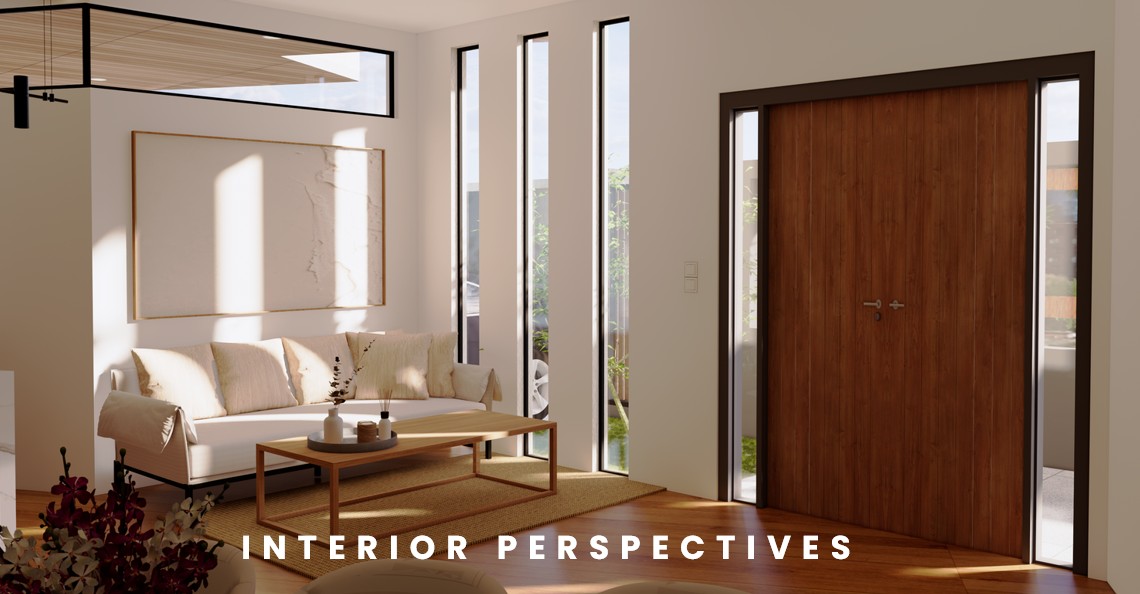
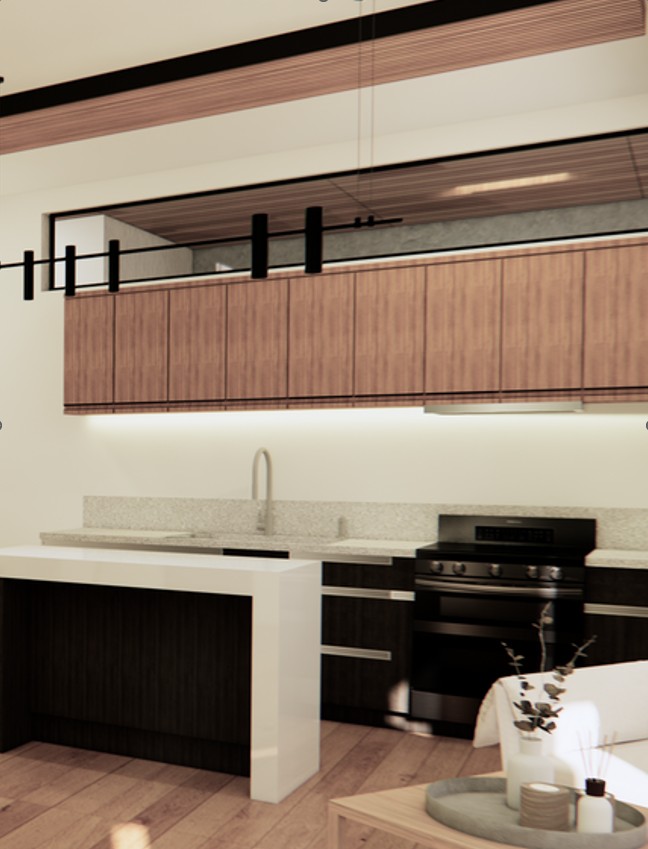
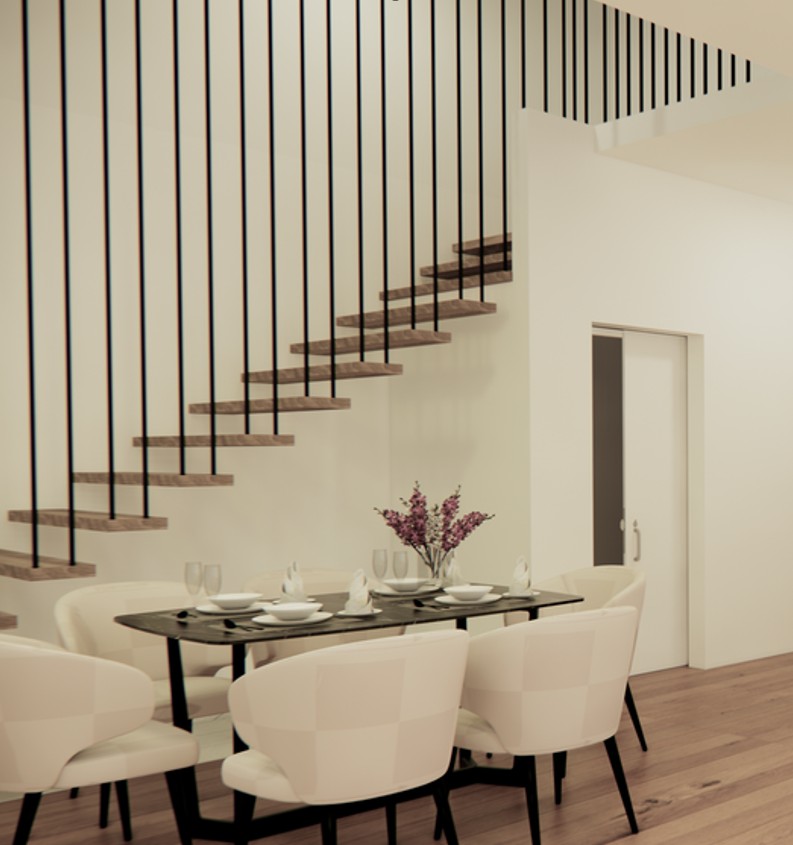
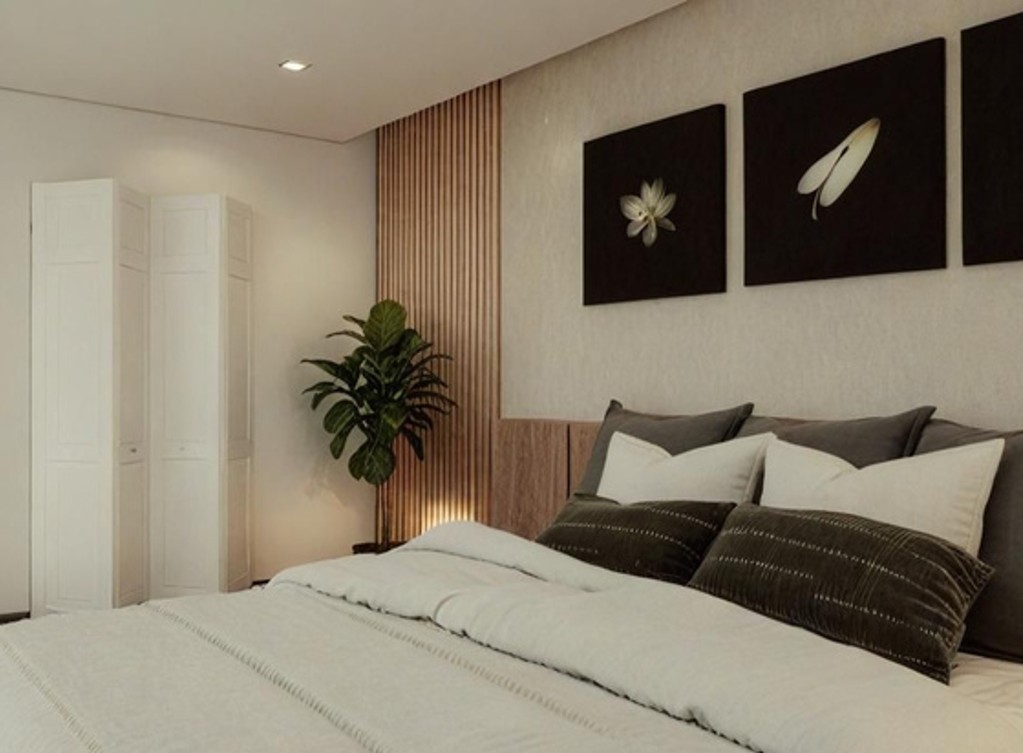
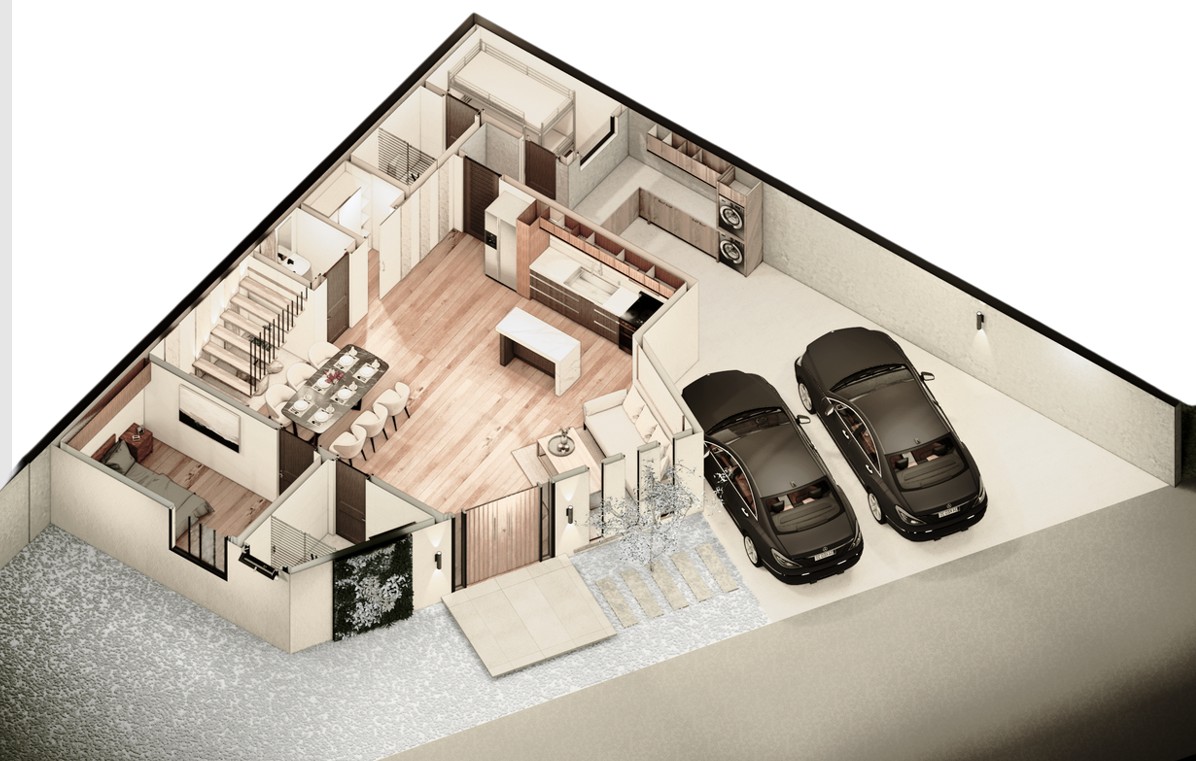
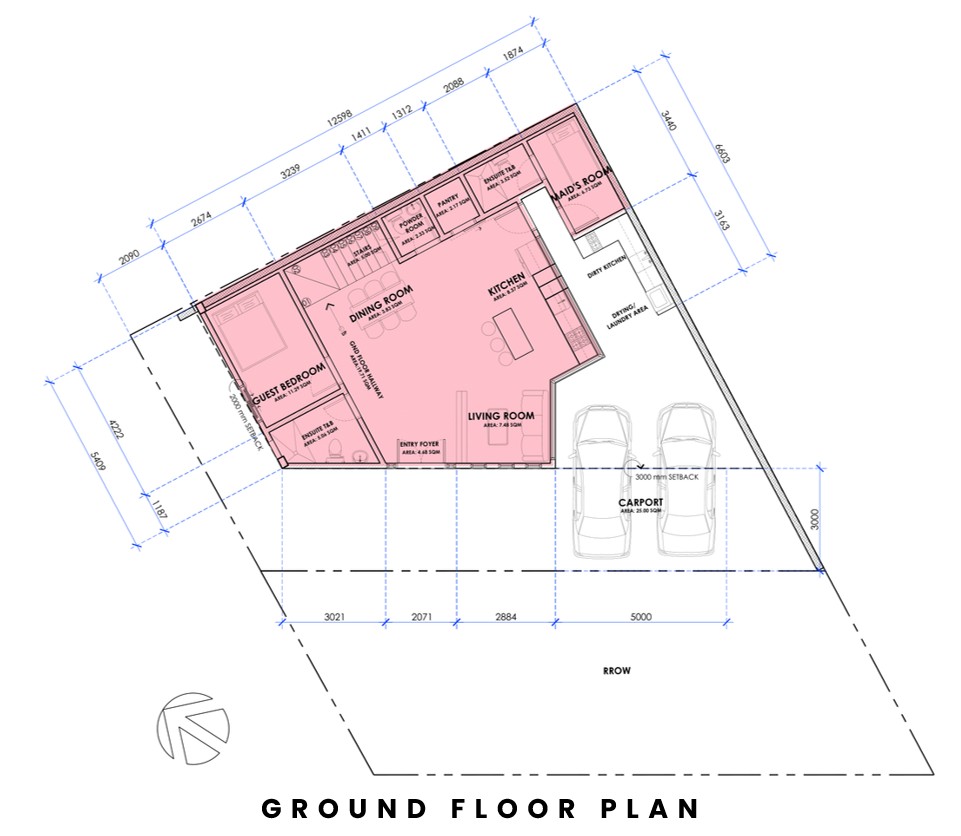
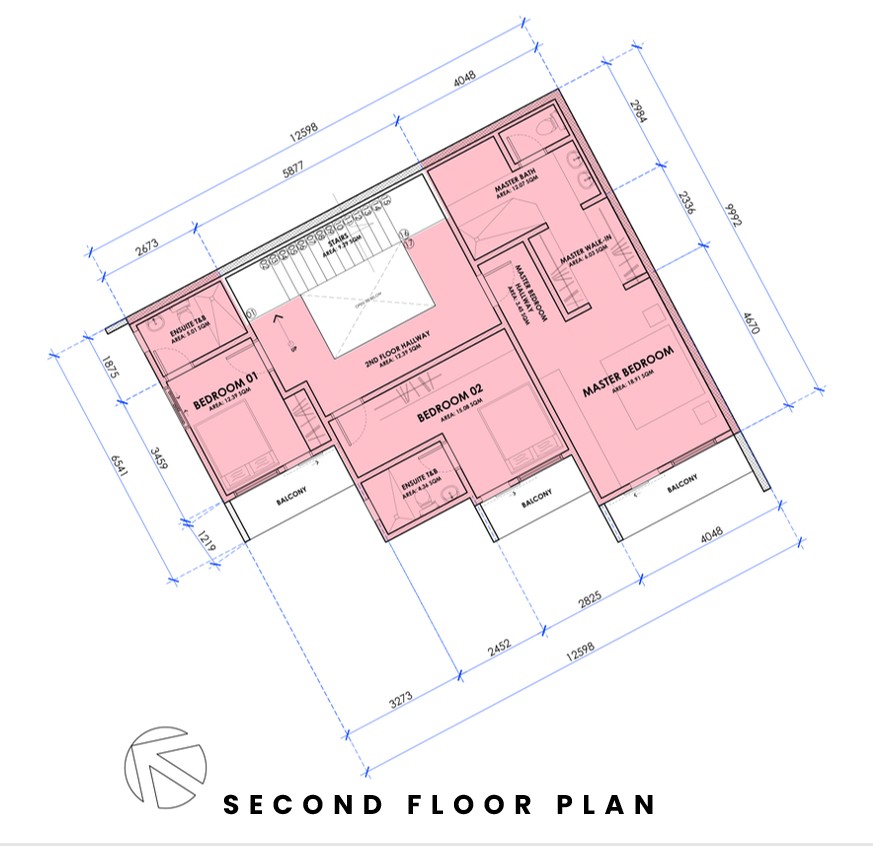
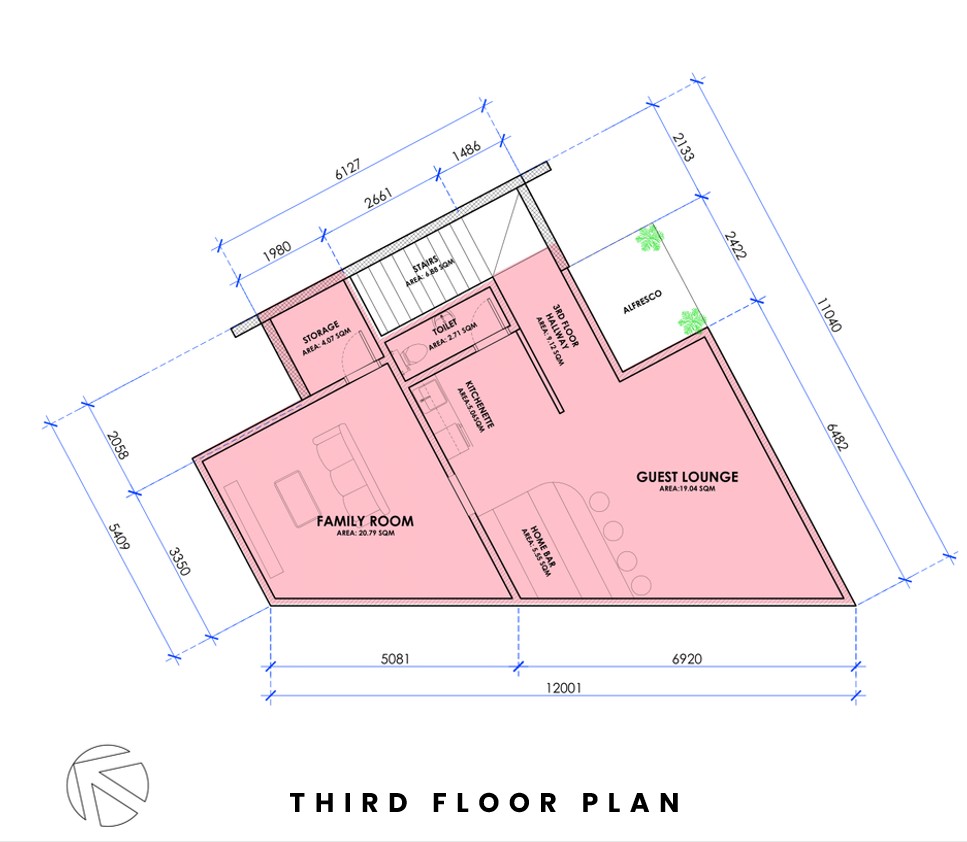
The interior perspectives showcase a bright and elegant living area, modern kitchen, warm wood finishes, clean ceiling details, and a comfortable open layout designed for everyday family use. The floor plan also reflects efficient space planning with bedrooms, living areas, kitchen, service spaces, and carport allocation arranged for convenience and functionality.
As a professional Cebu residential house design and build team, we provide complete services from concept design, architectural planning, structural coordination, construction implementation, finishing works, and project supervision. This proposed home for Mr. Shretchki reflects our capability as a reliable Cebu residential house builder and Cebu residential house constructor for clients who want a well-planned and beautifully designed home in Cebu.